

Sold
Listing Courtesy of:  STELLAR as distributed by MLS GRID / Listed By: Re/Max Palm Realty - Contact: 941-743-5525
 STELLAR as distributed by MLS GRID / Listed By: Re/Max Palm Realty - Contact: 941-743-5525
 18122 Garvin Avenue Port Charlotte, FL 33948
Sold on 08/14/2026
$374,000 (USD)

Description
Sold Date:
08/14/2026
08/14/2026
Taxes
$5,750(2025)
$5,750(2025)
Lot Size
9,865 SQFT
9,865 SQFT
Type
Single-Family Home
Single-Family Home
Year Built
1990
1990
County
Charlotte County
Charlotte County
Listed By
Dick Erdmann, Re/Max Palm Realty, Contact: 941-743-5525
Bought with
Kristine Palcic, Century 21 Sunbelt Realty
Kristine Palcic, Century 21 Sunbelt Realty
Source
STELLAR
Last checked Oct 24 2026 at 4:24 PM GMT+0000
STELLAR
Last checked Oct 24 2026 at 4:24 PM GMT+0000
Bathroom Details
- Full Bathrooms: 3
Interior Features
- Great Room
- Inside Utility
- Unfurnished
- Split Bedroom
- Stone Counters
- Solid Wood Cabinets
- Solid Surface Counters
- Family Room
- Walk-In Closet(s)
- Appliances: Dishwasher
- Appliances: Electric Water Heater
- Appliances: Refrigerator
- Ceiling Fans(s)
- Open Floorplan
- Appliances: Range Hood
- Appliances: Microwave
- Appliances: Range
- Cathedral Ceiling(s)
- Vaulted Ceiling(s)
- Primary Bedroom Main Floor
Subdivision
- Port Charlotte Sec 021
Lot Information
- In County
- Corner Lot
Property Features
- Foundation: Slab
Heating and Cooling
- Central
- Electric
- Central Air
Pool Information
- Screen Enclosure
- In Ground
- Gunite
Flooring
- Laminate
Exterior Features
- Block
- Stucco
- Roof: Shingle
Utility Information
- Utilities: Cable Available, Public, Water Connected, Water Source: Public, Electricity Connected
- Sewer: Septic Tank
School Information
- Elementary School: Liberty Elementary
- Middle School: Murdock Middle
- High School: Port Charlotte High
Garage
- 21X21
Parking
- Garage Door Opener
- Driveway
Stories
- 1
Living Area
- 1,972 sqft
Listing Price History
Date
Event
Price
% Change
$ (+/-)
Jun 27, 2026
Listed
$374,000
-
-
Additional Information: Re/Max Palm Realty | 941-743-5525
Disclaimer: Listings Courtesy of “My Florida Regional MLS DBA Stellar MLS © 2026. IDX information is provided exclusively for consumers personal, non-commercial use and may not be used for any other purpose other than to identify properties consumers may be interested in purchasing. All information provided is deemed reliable but is not guaranteed and should be independently verified. Last Updated: 10/24/26 09:24
Based on information submitted to the MLS GRID as of 10/24/2026 16:24. All data is obtained from various sources and may not have been verified by broker or MLS GRID. Supplied Open House Information is subject to change without notice. All information should be independently reviewed and verified for accuracy. Properties may or may not be listed by the office/agent presenting the information.



The open great room design seamless links the living areas with the kitchen, and it highlights that well-appointed kitchen with Shaker-style cabinetry, stunning granite countertops, and a breakfast bar that comfortably seats up to five. A cathedral ceiling enhances the sense of space and openness, while two pocketing sliding glass doors provide excellent natural light in the dining area and family room. Those doors and the screened front entry give superior cross-ventilation for the entire living areas.
Flexible living options include four bedrooms, with one easily suited as a home office, hobby room, or flex space. Two bedrooms feature fully renovated ensuite bathrooms, complemented by a stylishly updated guest bath. The primary suite offers a generous walk-in closet, while bedroom #4 includes dual built-in closets for added storage.
The outdoor living spaces are equally impressive. A covered lanai faces north for consistent shade throughout the day, overlooking a spacious pool deck finished with decorative coating—perfect for both relaxing, sunning, and entertaining.
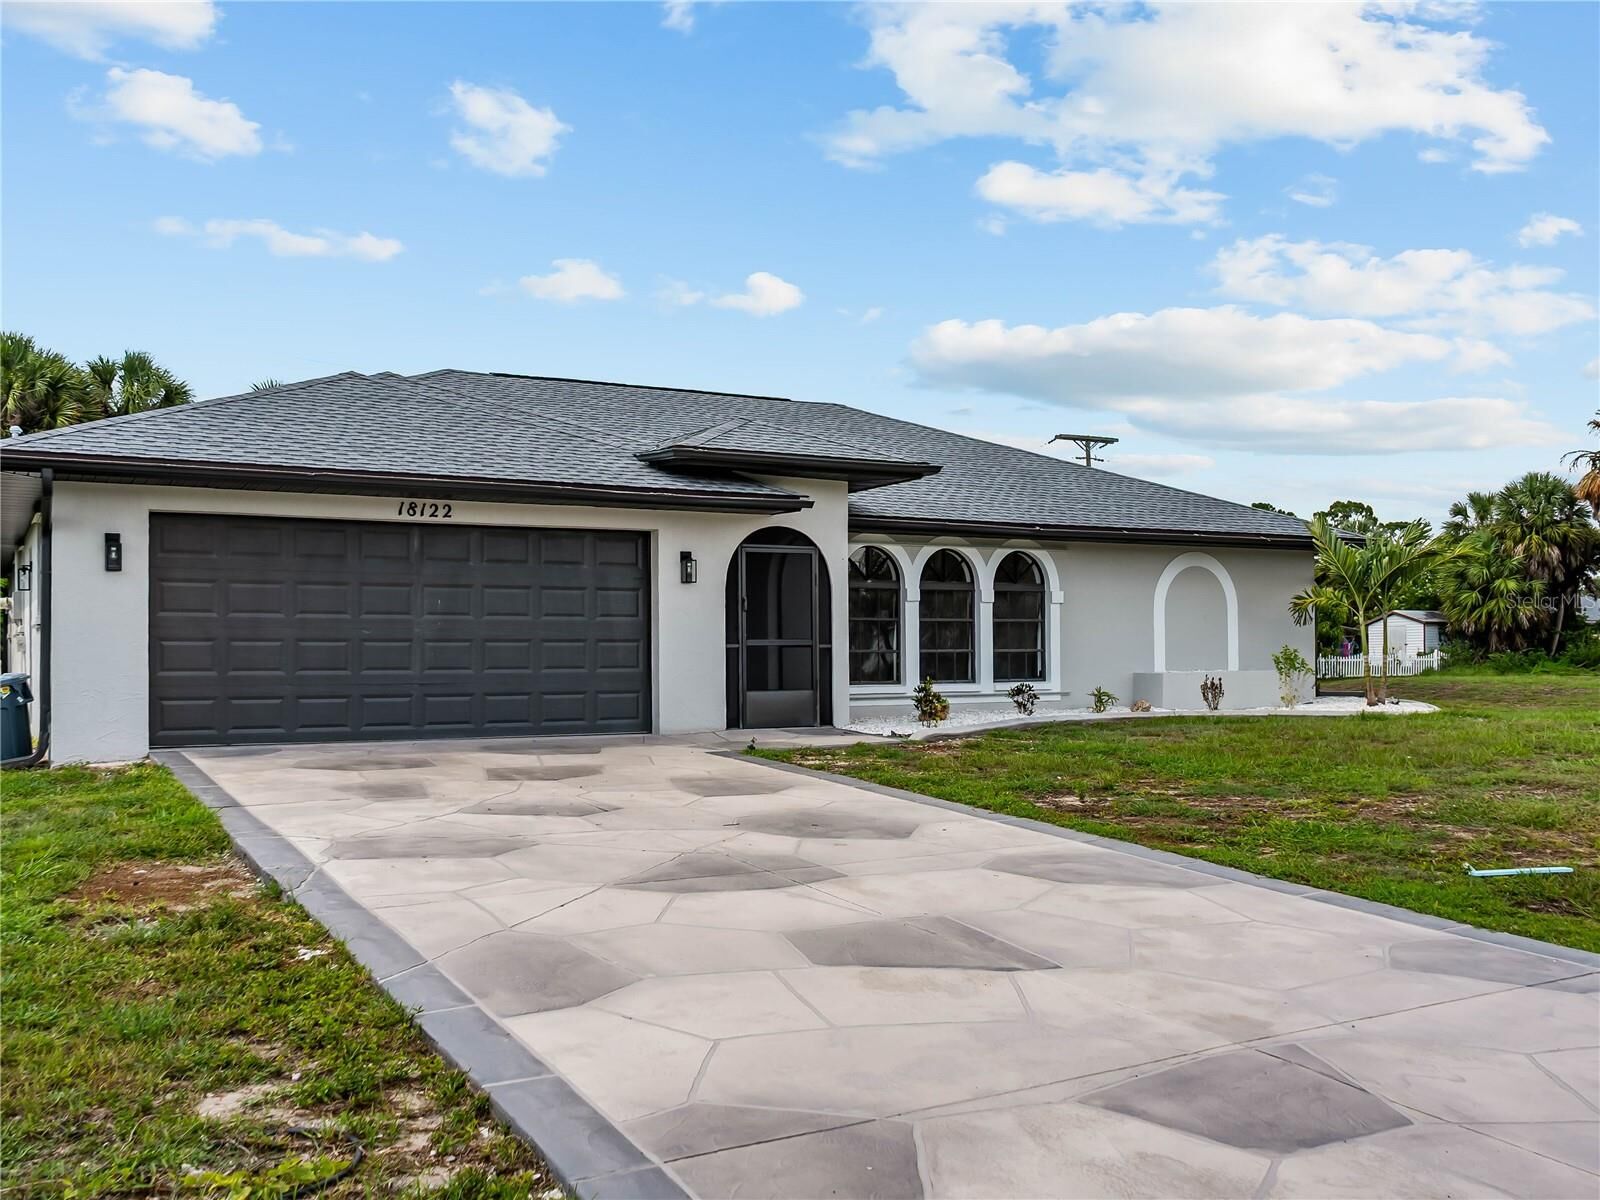
Additional upgrades continue throughout the property, including a beautifully finished driveway with decorative coating and a garage with epoxy flooring. Accordion shutters on the lanai and individual window shutters provide added peace of mind. The same attention to detail in the modern bathrooms and kitchen is found throughout the rest of the home.
Be sure to click the Tour 1 icon for the NARRATED VIRTUAL VIDEO TOUR and the Tour 2 icon for the interactive 3D virtual tour. These are full walkthrough experiences—not just photo slideshows. Much more information is attached—ask your agent for the full FEATURES LIST.